Choosing the Right NDT Method for Your Industrial Needs
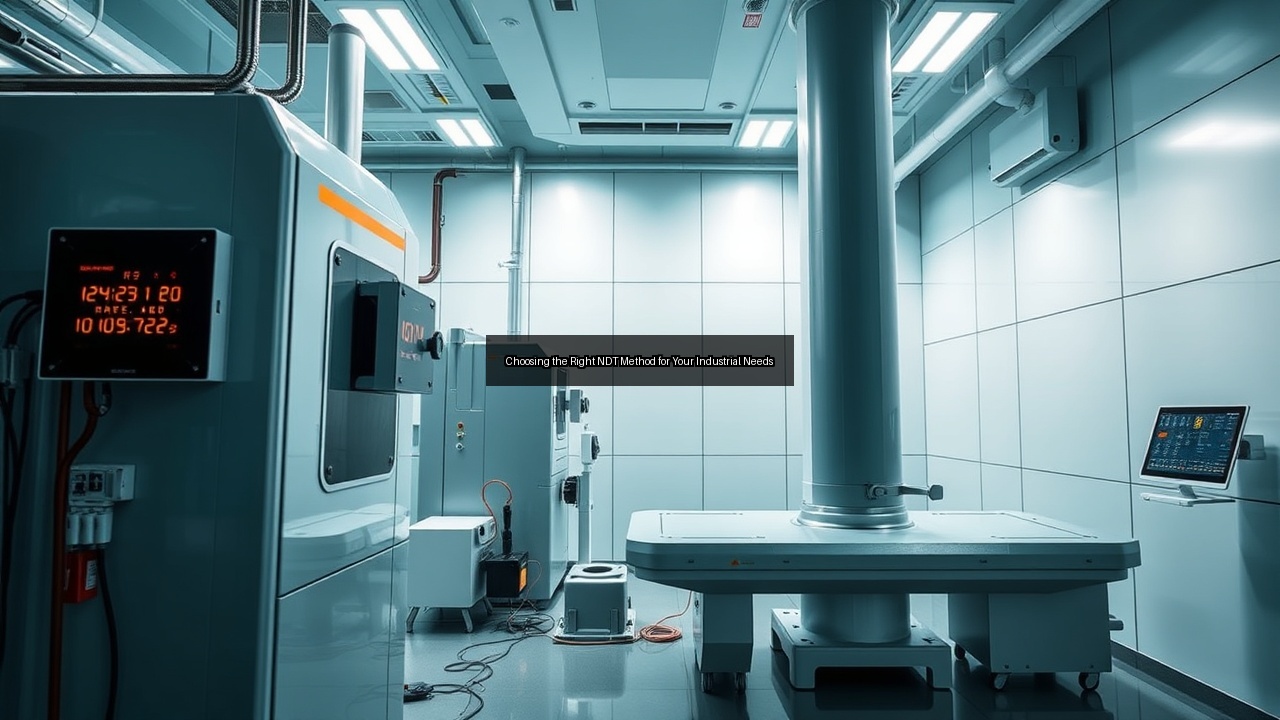
Understanding Non-Destructive Testing (NDT)
What is NDT and Its Importance in Industry
Non-destructive testing services stand as a cornerstone in modern industrial operations, allowing experts to evaluate materials and components without causing damage. NDT, short for non-destructive testing, encompasses a range of techniques that detect flaws, measure thickness, and assess material properties while keeping the item fully intact for continued use. Industries like aerospace, oil and gas, manufacturing, and construction rely heavily on these methods to ensure safety and reliability. Unlike destructive testing services, which ruin samples to reveal internal issues, NDT preserves assets, saving time and money in the long run.
Consider the stakes in high-pressure environments: a single undetected crack in a pipeline could lead to catastrophic failures, environmental disasters, or loss of life. Non-destructive testing services mitigate these risks by providing precise inspections that inform maintenance schedules and prevent downtime. For instance, in the automotive sector, NDT helps verify weld integrity in chassis components, ensuring vehicles meet stringent safety standards. The importance of NDT extends to regulatory compliance, where companies must demonstrate thorough quality assurance through nondestructive evaluation processes. As industries evolve, demand for advanced NDT services grows, driven by the need for faster, more accurate inspection services that align with operational efficiency.
Beyond immediate safety, NDT contributes to broader economic benefits. By extending the lifespan of equipment, businesses reduce replacement costs and minimize waste. In power generation plants, regular nondestructive testing identifies corrosion early, averting expensive outages. Professionals trained in these techniques use tools like ultrasonic testing and radiographic testing to deliver insights that guide decision-making. Ultimately, embracing NDT not only safeguards operations but also fosters innovation, as teams leverage data from inspections to refine designs and processes. This proactive approach transforms potential vulnerabilities into opportunities for enhancement, underscoring why non-destructive testing services remain indispensable across sectors.
Key Principles of Non-Destructive Evaluation (NDE)
Non-destructive evaluation, often used interchangeably with NDE, operates on core principles that prioritize precision and non-invasiveness. At its heart, NDE employs physical phenomena—such as sound waves, electromagnetic fields, and radiation—to probe materials without altering their structure. Technicians apply these principles to uncover discontinuities like voids, inclusions, or fatigue cracks that could compromise performance. The goal? Deliver reliable data that supports informed judgments on material integrity, all while adhering to established nondestructive testing standards.
One fundamental principle involves signal interpretation: sensors capture responses from the material, which experts analyze to map internal features. Sensitivity plays a crucial role here; methods must detect flaws as small as millimeters in thick components. Repeatability ensures consistent results across multiple tests, building trust in the process. NDE also emphasizes safety, with protocols minimizing exposure to hazardous elements like radiation in radiographic testing. In practice, these principles guide the selection of tools, ensuring nondestructive test outcomes align with specific project demands.
Integration with quality assurance elevates NDE's effectiveness. Certified personnel follow calibrated equipment protocols to maintain accuracy, often documented in audit-ready reports. This ties into broader inspection services, where NDE complements visual checks and other diagnostics. For industries facing complex geometries, principles like wave propagation in ultrasonic testing allow access to hard-to-reach areas. As materials advance, NDE principles adapt, incorporating chemistry insights to better understand alloy behaviors. This evolution keeps nondestructive evaluation at the forefront of industrial reliability, proving its value in sustaining operations without compromise.
Exploring NDT Methods
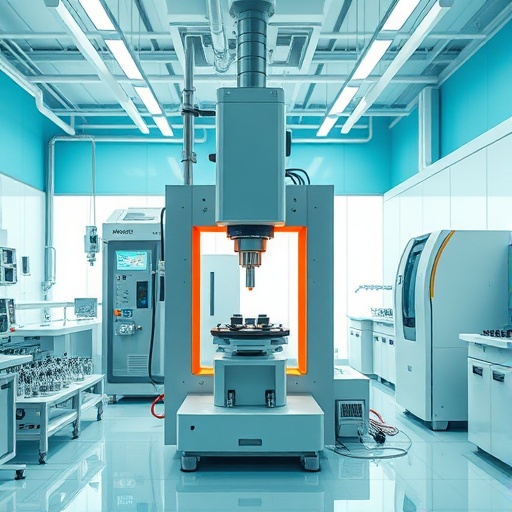
Ultrasonic Testing: Principles and Applications
Ultrasonic testing emerges as a powerhouse among non-destructive testing services, leveraging high-frequency sound waves to inspect materials. Pulses travel through the item, reflecting off boundaries or defects to create echoes that reveal internal structures. This method excels in detecting thickness variations, delaminations, and inclusions in metals, composites, and welds. Industries favor ultrasonic testing for its portability and speed, making it ideal for on-site inspections in pipelines, aircraft fuselages, and storage tanks.
The principles hinge on acoustic impedance: waves bounce back at material interfaces, with amplitude and time-of-flight data indicating flaw size and location. Advanced setups use phased array probes for detailed imaging, enhancing resolution over traditional single-element tools. Applications span from manufacturing quality checks to in-service monitoring, where ultrasonic testing identifies corrosion under insulation without disassembly. Compared to destructive testing services, it offers real-time feedback, reducing guesswork in maintenance planning.
In oil and gas, ultrasonic testing ensures pressure vessel integrity, complying with safety regulations. Its non-contact variants, like immersion testing, suit delicate components in electronics. Training emphasizes calibration to avoid false positives, tying into QA processes. As technology progresses, software integrations provide 3D visualizations, boosting accuracy. Ultrasonic testing thus delivers versatile, cost-effective nondestructive testing solutions that keep industries running smoothly and safely.
Radiographic Testing: Techniques and Benefits
Radiographic testing, a key player in non-destructive testing services, uses X-rays or gamma rays to produce images of a material's interior. Radiation penetrates the object, absorbed differently by dense areas versus flaws, which appear as darker spots on film or digital detectors. This technique shines in revealing volumetric defects like porosity in castings or cracks in welds, essential for aerospace and nuclear sectors where precision is non-negotiable.
Techniques vary by source: X-ray systems offer controlled exposure for thinner parts, while gamma sources provide portability for field radiography. Computed radiography digitizes results for instant analysis, cutting processing time. Benefits include comprehensive visibility—unlike surface-only methods—and permanent records for audits. In construction, radiographic testing verifies bridge girder welds, preventing structural failures. It outperforms some inspection services in depth penetration, though safety measures like shielding protect operators.
Despite radiation hazards, benefits outweigh risks when protocols follow standards. Digital enhancements reduce exposure doses, aligning with sustainability goals. In automotive manufacturing, it detects hidden assembly flaws, ensuring product quality. Radiographic testing integrates with other NDT methods for hybrid approaches, amplifying nondestructive evaluation's scope. Its role in certification processes underscores reliability, making it a go-to for high-stakes applications.
Comparative Overview of Other NDT Methods
Beyond ultrasonic and radiographic testing, non-destructive testing services encompass diverse methods tailored to specific challenges. Magnetic particle testing detects surface and near-surface flaws in ferromagnetic materials by applying magnetic fields and iron particles that cluster at discontinuities—quick and cost-effective for welds in shipbuilding. Liquid penetrant testing, meanwhile, uses dyes to highlight cracks in non-porous surfaces, ideal for aerospace components where visual inspection services fall short.
Eddy current testing employs electromagnetic induction to find conductivity variations, excelling in heat exchanger tubes without contact. Visual testing, the simplest nondestructive test, relies on enhanced optics for surface assessments, often the first line in QA routines. Each method's strengths vary: penetrant testing suits complex geometries, while eddy current offers speed in conductive metals. Compared to destructive testing services, these preserve samples, enabling full-scale evaluations.
Choosing among them depends on material type and flaw orientation—magnetic methods ignore subsurface depth, unlike ultrasonics. Hybrid inspections combine techniques for comprehensive coverage, as in power plants monitoring turbine blades. Emerging variants like thermography detect heat anomalies for electrical faults. This overview highlights NDT's flexibility, ensuring industries select optimal nondestructive testing paths for efficiency and accuracy.
Selecting the Right NDT Method for Your Needs
Factors to Consider When Choosing NDT Methods
Selecting the ideal NDT method demands careful evaluation of multiple factors to match industrial needs precisely. Material composition tops the list: metals respond well to ultrasonic testing, while composites may require radiographic or thermographic approaches. Flaw type matters too—surface cracks favor penetrant testing, subsurface voids suit radiography. Budget constraints influence choices; portable ultrasonic kits cut costs over fixed radiographic setups.
Environmental conditions play a role: harsh sites like offshore platforms demand rugged, weather-resistant tools. Sensitivity and resolution guide decisions—high-precision needs in medical devices push toward advanced eddy current methods. Operator expertise and training availability ensure effective implementation, tying into certification requirements. Speed of results affects workflows; real-time ultrasonic feedback trumps film-based radiography for urgent inspections.
Regulatory compliance and data documentation round out considerations. Methods generating auditable records support QA in ISO-accredited facilities. Scalability for volume inspections, like in manufacturing lines, favors automated systems. By weighing these factors, companies optimize nondestructive testing services, enhancing safety and efficiency without unnecessary expenses.
Industry-Specific NDT Requirements
NDT requirements shift across industries, reflecting unique risks and standards. In aerospace, radiographic testing dominates for detecting micro-cracks in turbine blades, mandated by FAA guidelines to prevent in-flight failures. Oil and gas prioritizes ultrasonic testing for pipeline integrity, addressing corrosion that could spark leaks. Automotive sectors lean on magnetic particle inspections for engine components, ensuring durability under vibration.
Construction demands versatile methods like visual and penetrant testing for steel reinforcements, complying with building codes. Nuclear plants require stringent radiographic and ultrasonic combos for reactor vessels, where even minor defects pose radiation risks. Pharmaceuticals use non-invasive NDT for packaging integrity, avoiding contamination. Each sector's NDT services adapt to operational scales—from batch processing in food industries to continuous monitoring in renewables.
Customization ensures relevance: shipbuilding integrates eddy current for hull plating against saltwater erosion. These tailored approaches underscore NDT's adaptability, delivering inspection services that safeguard specialized environments while meeting productivity goals.
The Role of Quality Assurance (QA) in NDT Selection
Quality assurance weaves through every aspect of NDT selection, ensuring methods deliver trustworthy results. QA establishes protocols for equipment calibration and personnel certification, minimizing errors in nondestructive evaluation. Standardized procedures, like those in ISO frameworks, guide technique application, from setup to reporting. This oversight prevents false negatives that could compromise safety.
In practice, QA involves risk assessments to match methods to threat levels—high-risk welds get radiographic scrutiny. Documentation tracks inspections, supporting audits and traceability. Training programs certify technicians in specific NDT services, fostering consistency. Integration with broader QA systems, like statistical process control, refines selections over time based on historical data.
Ultimately, robust QA elevates NDT from routine checks to strategic assets, aligning with industry benchmarks. It builds stakeholder confidence, reduces liabilities, and drives continuous improvement in testing methods.
Regulatory Standards and Certification in NDT
Understanding ISO 9001 and Its Impact on NDT Services
ISO 9001 sets the global benchmark for quality management systems, profoundly shaping non-destructive testing services. This standard mandates processes that ensure consistent, defect-free outputs, directly influencing how NDT labs operate. Certification requires documented procedures for method selection, execution, and review, embedding QA into every inspection. For NDT providers, ISO 9001 compliance means traceable records and continual improvement, boosting client trust.
Impact ripples through operations: calibrated tools and trained staff prevent variability in ultrasonic or radiographic testing. It streamlines audits, cutting downtime and enhancing efficiency. In competitive markets, ISO-accredited firms stand out, securing contracts in regulated sectors like defense. The standard's risk-based thinking helps prioritize NDT methods for high-stakes applications, aligning with safety imperatives.
Beyond basics, ISO 9001 fosters innovation by encouraging feedback loops from inspection data. Companies leverage this to refine nondestructive test protocols, reducing waste and costs. Overall, it transforms NDT services into reliable pillars of industrial excellence.
The Importance of NADCAP and ASME NQA-1 Certification
NADCAP accreditation elevates NDT services in aerospace and defense, focusing on process rigor through third-party audits. It verifies compliance with industry primes' specs, ensuring ultrasonic and radiographic testing meet exacting standards. Certification demands detailed evidence of training, equipment validation, and performance metrics, minimizing defects in critical components.
ASME NQA-1 complements this for nuclear and pressure vessel applications, emphasizing quality in design, procurement, and testing. It requires robust controls over NDT methods, from calibration to data analysis, safeguarding against failures. Both certifications drive excellence: NADCAP streamlines supplier approvals, while ASME NQA-1 ensures regulatory adherence.
Their importance lies in risk reduction—certified providers deliver proven reliability, essential for high-consequence environments. They also facilitate global trade by harmonizing practices, benefiting NDT labs in accreditation pursuits.
Calibration and Auditing Practices in NDT Laboratories
Calibration forms the backbone of NDT laboratories, verifying equipment accuracy to uphold nondestructive testing integrity. Regular checks against standards ensure ultrasonic probes and radiographic sources perform reliably, preventing skewed results. Labs schedule calibrations per manufacturer guidelines or ISO requirements, documenting traceability to national metrology institutes.
Auditing practices scrutinize these processes, with internal reviews and external inspections confirming adherence. Auditors examine records, interview staff, and test procedures, identifying gaps in QA. In radiographic labs, they verify radiation safety; in ultrasonic setups, probe linearity. These practices maintain certification status, like ISO 9001, and support continuous enhancement.
Effective calibration and auditing build credibility, enabling labs to offer trusted inspection services. They mitigate liabilities, ensuring NDT outputs withstand regulatory scrutiny in diverse applications.
Future Trends in Non-Destructive Testing Services
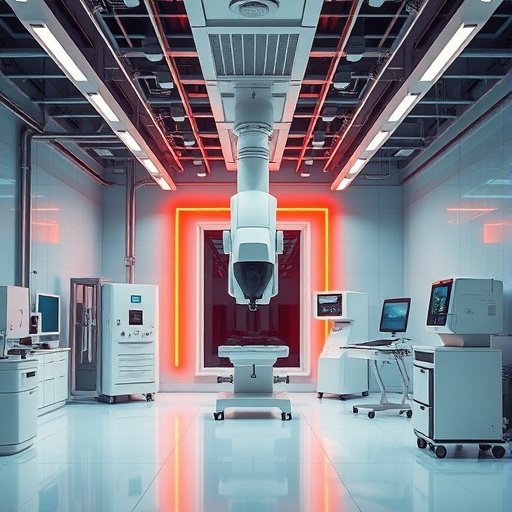
Emerging Technologies in NDT
Emerging technologies revolutionize non-destructive testing services, blending AI and robotics for smarter inspections. Machine learning analyzes ultrasonic data patterns, predicting flaws with unprecedented accuracy and reducing human error. Drone-mounted cameras enable remote visual testing in hard-to-reach areas like wind turbine blades, expanding NDT's reach.
Digital twins integrate real-time NDT feeds with simulations, forecasting component life in manufacturing. Phased array ultrasonics evolve with portable, high-res units for field radiography alternatives. These innovations speed up processes, from data capture to reporting, outpacing traditional methods.
Blockchain secures NDT records for tamper-proof audits, vital in supply chains. As adoption grows, these technologies promise safer, more efficient nondestructive evaluation across industries.
The Impact of Chemistry and Materials Science on Testing Innovations
Chemistry and materials science propel NDT innovations by unveiling new material behaviors under stress. Advanced alloys demand tailored testing; for instance, understanding polymer degradation informs penetrant dye formulations for composites. Chemical sensors in eddy current testing detect corrosion precursors, enhancing predictive capabilities.
Materials science drives hybrid NDT methods, like combining thermography with spectroscopic analysis for layered structures. Insights into nanoscale defects refine ultrasonic wave modeling, improving resolution. These fields collaborate on eco-friendly penetrants, reducing environmental impact in inspections.
The synergy fosters breakthroughs, such as bio-inspired coatings that simplify surface NDT. Ultimately, chemistry and materials science ensure NDT services evolve with cutting-edge substances, maintaining industrial safety.
Sustainability and NDT: A New Frontier
Sustainability reshapes non-destructive testing services, emphasizing eco-conscious practices amid global pressures. Low-energy ultrasonic systems cut power use in remote inspections, while digital radiography eliminates chemical films, slashing waste. Labs adopt green calibrations with recyclable standards, aligning with circular economy goals.
NDT extends asset life, reducing raw material demands in manufacturing. Portable tools minimize travel emissions for on-site services. Innovations like solar-powered drones support sustainable monitoring in renewables. Regulatory pushes, like EU green deals, incentivize these shifts.
This frontier positions NDT as an environmental ally, balancing efficiency with planetary care through innovative, low-impact methods.
See Also
- Comparing Radiographic and Ultrasonic Testing for Effective Inspections
- The Future of Non-Destructive Testing Innovations and Technologies
- Revolutionizing Inspections with Advanced Non-Destructive Testing Techniques
- Unlocking the Secrets of Non-Destructive Testing for Quality Assurance
- The Benefits of NDT Services in Preventing Costly Failures